Tom Kaphingst

BEDS2
BATHS1 full 1 partial
SQUARE FEET1,272
MLS#405744
STATUSActive Under Contract
PROPERTY TYPEResidential - Single Family
SUBDIVISIONSHERWOOD PARK
Property Description
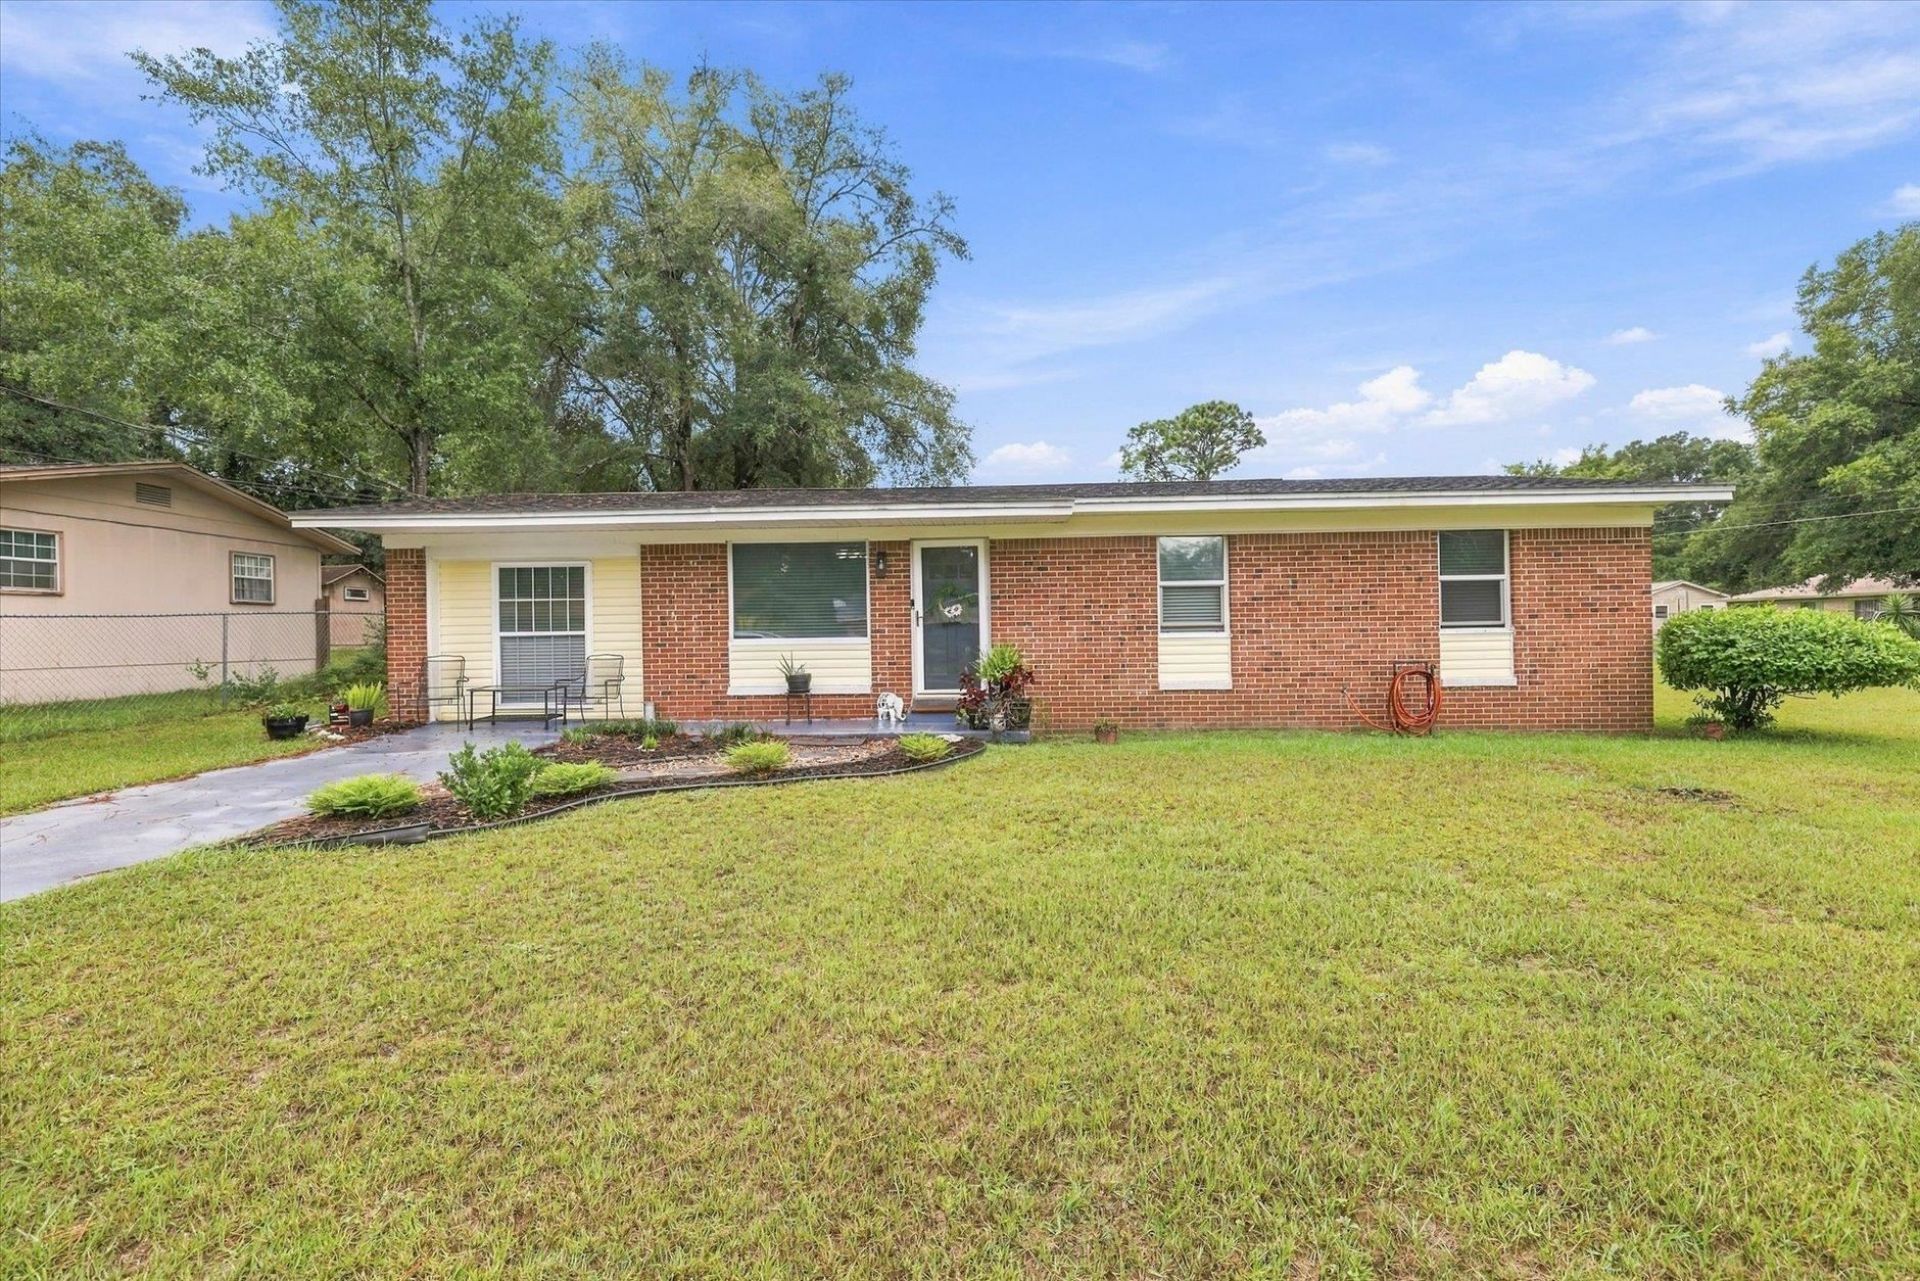
1013 Bob White Drive was her mother's home. When it passed to her, she couldn't part with it, so she opened the door to guests instead, and for a year or so, this brick charmer welcomed travelers to Tallahassee as a short-term rental. Now she's ready for the next owner to write their own chapter here. Tucked into the quiet Sherwood Park neighborhood, the home sits on a large corner lot of just over a quarter acre. Inside are 2 bedrooms, 1.5 baths, and 1,272 square feet, including a second family room that could easily become a third bedroom, a home office, or a guest space. It's also close to FAMU, FSU, Jake Gaither Park and Golf Course, and nearby parks and schools. Whether this is your first home (not your last) or your next investment, it's ready for you.
Property Features
Property Type: Residential - Single Family
Cooling: Central Air, Ceiling Fan(s), Electric, Heat Pump
Heating: Central, Electric
Home Style: One Story, Traditional
Lot Size: 0.26 Acres
Stories: 1.0
Taxes: $2,167
Year Built: 1971
Amenities
High Ceilings
Window Treatments
Pantry
Feature Descriptions
Appliances: Dryer, Dishwasher, Ice Maker, Microwave, Oven, Range, Refrigerator, Washer
Days on Site: 24
Directions: From downtown Tallahassee, take S Monroe St south to Bob White Dr. Turn onto Bob White Dr.
Exterior: Brick, Vinyl Siding
Flooring: Plank, Tile, Vinyl
Home Warranty Y/N: No
Lease Considered Y/N: No
Listing Terms: Conventional, FHA, VA Loan
Lot Dimensions: 90x67x120x97
Parcel#: 12073-41-14-70- C-015-0
Parking: Driveway
Parking Notes: Driveway
Property Attached Y/N: No
Property Sub-Type: Detached
Sewer: Public Sewer
Special View Info: None
Room Sizes
Primary Bedroom: 15 X 10
Living Room: 15 X 12
Kitchen: 18 X 10
Family Room: 11 X 19
Dining Room: 10 X 9
Bedroom 2: 12 X 9
Local Schools
High School: RICKARDS
Middle School: NIMS
Elementary School: Pineview
Listed By / Shown By
Listed By
Agency Name: Keller Williams Town & Country
Shown By
Agent Name: Tom Kaphingst
Agent Phone: (386) 299-0909
Agency Title: Adams Cameron & Co. REALTORS

Estimate Your Payment
Estimated Payment
$ 1,247.26 per month $1,011.26 Principal & Interest $180.58 Property Tax $55.42 Homeowner's InsuranceChange Payment Information
Privacy Policy / DMCA Notice / ADA Accessibility


This site is hosted, designed and copyright
© 1994 - 2026 by
Delta Media Group, Inc. -- Patent Pending --
1013 Bob White Drive | MLS# 405744
This single family home located at 1013 Bob White Drive, Tallahassee, FL 32305 is currently listed for sale with an asking price of $190,000. This property was built in 1971 and has 2 bedrooms and 1 full and 1 partial baths with 1272 sq. ft. Bob White Drive is located in the SHERWOOD PARK subdivision. Search SHERWOOD PARK real estate on tomkaphingst.adamscameron.com today.