Tom Kaphingst

BEDS5
BATHS3 full
SQUARE FEET2,077
MLS#O6449338
STATUSActive
PROPERTY TYPEResidential - Single Family
SUBDIVISIONSAGEWOOD
Property Description
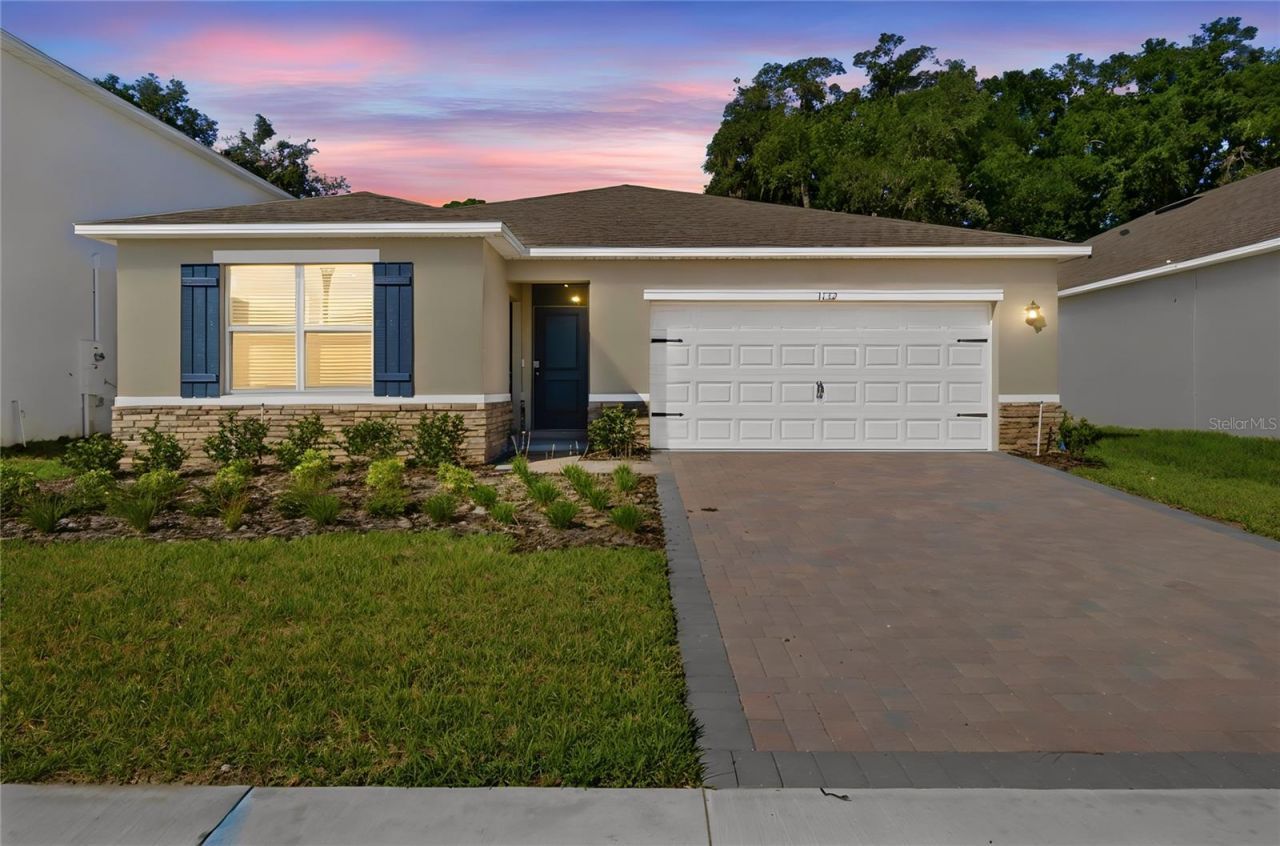
Now offered at $480,000 following a $30,000 price reduction! A separate entrance, connected living spaces, and upgrades already completed make this nearly new home worth a closer look. Built in 2026, this five-bedroom, three-bath home offers 2,077 square feet, an open floor plan, and a two-car garage.The standout is its next-generation layout, offering flexibility for multigenerational living. A two-bedroom, one-bath wing features its own exterior entrance while also connecting to the main home from inside. One of those bedrooms is currently arranged as a sitting room, showcasing the option for a bedroom, separate lounge, and bathroom within this distinct part of the home. Enjoy room to gather and space to retreat-all under one roof.Purchased new in July 2026, the home includes improvements you can enjoy immediately. Luxury vinyl flooring replaced the bedroom carpeting to match the existing floors, creating a cohesive, carpet-free interior. A primary bedroom closet organization system, added fence, and ceiling fans throughout the rooms complete the seller's upgrades.An open main living area offers space for everyday living and entertaining, while the separate-entry wing adds versatility beyond a traditional bedroom layout. Low HOA fees and a neighborhood playground round out the offering. Nearly new construction, completed upgrades, and a newly reduced price-discover how this floor plan could work for you.
Property Features
Property Type: Residential - Single Family
Cooling: Central Air
Heating: Central, Electric
Lot Size: 0.15 Acres
Roof Type: Shingle
Stories: 1.0
Taxes: $620
Year Built: 2025
Amenities
Ceiling Fans(s)
Eat-in Kitchen
Kitchen/Family Room Combo
Open Floorplan
Solid Surface Counters
Split Bedroom
Stone Counters
Thermostat
Walk-In Closet(s)
Lighting
Sidewalk
Sprinkler Metered
Feature Descriptions
Additional Rooms: Interior In-Law Suite w/Private Entry
Appliances: Dishwasher, Disposal, Range
Builder: D.R. Horton
Community Features: Street Lights
Days on Site: 35
Directions: From Votaw, Right on Gull Dr. Home is on left.
Exterior: Block, Stucco
Flood Zone Code: X
Flooring: Laminate
Foundation: Slab
Garage Dimensions: 20x20
HOA Fee: 134/ Monthly
HOA Y/N: Yes
Home Warranty Y/N: No
Listing Terms: Cash, Conventional, FHA, VA Loan
Lot Dimensions: 0.15
Model: Lakeside
Other Equipment: Irrigation Equipment, Smart Locks
Ownership: Fee Simple
Pets Allowed: Cats OK, Dogs OK
Property Attached Y/N: No
Property Sub-Type: Single Family Residence
Sewer: Public Sewer
Showing Instructions: Coming Soon - Allowing Showings, Sentri Lock Box, Appointment Only
Special Sale Provisions: None
Utilities: Cable Connected, Electricity Connected, Sewer Connected, Underground Utilities, Water Connected
Water: Public
Water Access Y/N: No
Windows: Blinds
Zoning: RES
Room Sizes
Primary Bedroom: 15x14
Bedroom 2: 13x10
Bedroom 3: 13x10
Bedroom 4: 10x11
Bedroom 5: 10x11
Kitchen: 13x14
Dining Room: 11x12
Living Room: 18x13
Balcony/Porch/Lanai: 6x12
Local Schools
High School: Wekiva High
Middle School: Piedmont Lakes Middle
Elementary School: Clay Springs Elem
Listed By / Shown By
Listed By
Agency Name: EXIT GLOBAL REALTY
Agency Contact: 407-725-7180
Shown By
Agent Name: Tom Kaphingst
Agent Phone: (386) 299-0909
Agency Title: Adams Cameron & Co. REALTORS

Estimate Your Payment
Estimated Payment
$ 2,746.43 per month $2,554.76 Principal & Interest $51.67 Property Tax $140.00 Homeowner's InsuranceChange Payment Information

Member Participants (and their affiliated licensees, if applicable) shall indicate on their websites that IDX information is provided exclusively for consumers’ personal non-commercial use, that it may not be used for any purpose other than to identify prospective properties consumers may be interested in purchasing, that the data is deemed reliable but is not guaranteed by MLS GRID, and that the use of the MLS GRID Data may be subject to an end user license agreement prescribed by the Member Participant’s applicable MLS if any and as amended from time to time. MLS GRID may, at its discretion, require use of other disclaimers as necessary to protect Member Participant, and/or their MLS from liability.
Based on information submitted to the MLS GRID. All data is obtained from various sources and may not have been verified by broker or MLS GRID. Supplied Open House Information is subject to change without notice. All information should be independently reviewed and verified for accuracy. Properties may or may not be listed by the office/agent presenting the information.
Privacy Policy / DMCA Notice / ADA Accessibility


This site is hosted, designed and copyright
© 1994 - 2026 by
Delta Media Group, Inc. -- Patent Pending --
1132 Gull Drive | MLS# O6449338
This single family home located at 1132 Gull Drive, Apopka, FL 32703 is currently listed for sale with an asking price of $480,000. This property was built in 2025 and has 5 bedrooms and 3 full baths with 2077 sq. ft. Gull Drive is located in the SAGEWOOD subdivision. Search SAGEWOOD real estate on tomkaphingst.adamscameron.com today.