Tom Kaphingst

BEDS4
BATHS2 full 1 partial
SQUARE FEET2,755
MLS#A4707207
STATUSActive
PROPERTY TYPEResidential - Single Family
SUBDIVISIONCROSSWIND POINT
Property Description
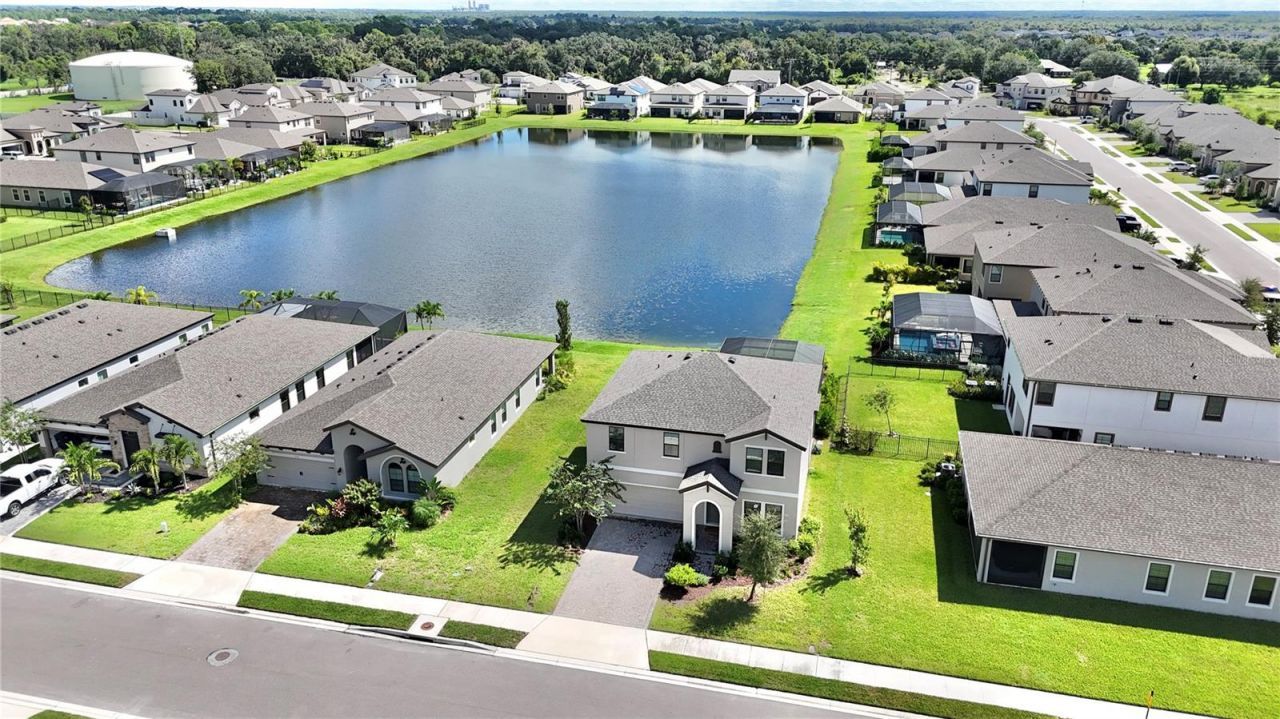
Welcome to 7424 Rhubarb Drive, where your own screened pool and a peaceful pond view make every day feel like a Florida getaway. Built by Homes by WestBay in Crosswind Point, this 2024 Kingfisher offers 4 bedrooms, 2.5 baths, 2,731 square feet of living space, and a two-car garage.The open first floor brings the kitchen, dining area, and great room together for easy entertaining. A large island, generous counter space, and walk-in pantry give the kitchen room to work, while sliding doors lead to the covered lanai. Outside, swim, lounge, or host friends beside the pool with the pond as your backdrop. French drains have also been added to the property.Upstairs, a bonus room adds flexible space, and the spacious owner's retreat features a walk-in closet, dual vanities, and a large shower.Crosswind Point offers a community pool, open-air cabana, and pocket parks, with access to the broader amenities of nearby Crosswind Ranch, including pickleball, dog parks, trails, and playgrounds. Parrish continues to grow, bringing more shopping, dining, and neighborhood conveniences to the area.Set near US-301 and I-75, this home puts Bradenton, Lakewood Ranch, Sarasota, St. Petersburg, and Tampa within reach. When the Gulf is calling, head west for a day at Anna Maria Island, Bradenton Beach, or other Gulf Coast beaches. Come home to a sunset over the pond and a pool that's always yours to enjoy.
Property Features
Property Type: Residential - Single Family
Cooling: Central Air
Garage: 2 car attached
Heating: Central
Lot Size: 0.17 Acres
Roof Type: Shingle
Stories: 2.0
Taxes: $7,810
Year Built: 2024
Amenities
Stone Counters
Walk-In Closet(s)
Window Treatments
Hurricane Shutters
Feature Descriptions
Appliances: Dishwasher, Disposal, Exhaust Fan, Gas Water Heater, Microwave, Range, Refrigerator, Water Filtration System, Water Purifier, Water Softener
Community Features: Street Lights
Directions: Traveling on Rhubarb way house is on left
Exterior: Block
Flood Zone Code: X
Flooring: Carpet, Vinyl
Foundation: Slab
Frontage Pond: 60
HOA Fee: 120/ Semi-Annually
HOA Y/N: Yes
Home Warranty Y/N: No
Lot Dimensions: 0.17
Other Equipment: Irrigation Equipment
Ownership: Fee Simple
Pets Allowed: Cats OK, Dogs OK
Pool: Gunite, Heated, In Ground, Lighting, Salt Water
Property Attached Y/N: No
Property Sub-Type: Single Family Residence
Sewer: Public Sewer
Showing Instructions: Supra Lock Box, ShowingTime
Special Sale Provisions: None
Special View Info: Water
Swimming Pool: Yes
Utilities: BB/HS Internet Available, Cable Connected, Natural Gas Connected, Sewer Connected, Water Connected
Water: Public
Water Access: Pond
Water Access Y/N: Yes
Waterfront Features: Pond
Water View: Pond
Zoning: PD-MU
Room Sizes
Great Room: 21x18
Kitchen: 18x23
Primary Bedroom: 14.2x14.4
Local Schools
High School: Parrish Community High
Middle School: Buffalo Creek Middle
Elementary School: Annie Lucy Williams Elementary
Listed By / Shown By
Listed By
Agency Name: REALTY ONE GROUP MVP
Agency Contact: 800-896-8790
Shown By
Agent Name: Tom Kaphingst
Agent Phone: (386) 299-0909
Agency Title: Adams Cameron & Co. REALTORS

Estimate Your Payment
Estimated Payment
$ 4,131.57 per month $3,299.90 Principal & Interest $650.83 Property Tax $180.83 Homeowner's InsuranceChange Payment Information

Member Participants (and their affiliated licensees, if applicable) shall indicate on their websites that IDX information is provided exclusively for consumers’ personal non-commercial use, that it may not be used for any purpose other than to identify prospective properties consumers may be interested in purchasing, that the data is deemed reliable but is not guaranteed by MLS GRID, and that the use of the MLS GRID Data may be subject to an end user license agreement prescribed by the Member Participant’s applicable MLS if any and as amended from time to time. MLS GRID may, at its discretion, require use of other disclaimers as necessary to protect Member Participant, and/or their MLS from liability.
Based on information submitted to the MLS GRID. All data is obtained from various sources and may not have been verified by broker or MLS GRID. Supplied Open House Information is subject to change without notice. All information should be independently reviewed and verified for accuracy. Properties may or may not be listed by the office/agent presenting the information.
Privacy Policy / DMCA Notice / ADA Accessibility


This site is hosted, designed and copyright
© 1994 - 2026 by
Delta Media Group, Inc. -- Patent Pending --
7424 Rhubarb Drive | MLS# A4707207
This single family home located at 7424 Rhubarb Drive , Parrish, FL 34219 is currently listed for sale with an asking price of $620,000. This property was built in 2024 and has 4 bedrooms and 2 full and 1 partial baths with 2755 sq. ft. Rhubarb Drive is located in the CROSSWIND POINT subdivision. Search CROSSWIND POINT real estate on tomkaphingst.adamscameron.com today.